Location: Amsterdam
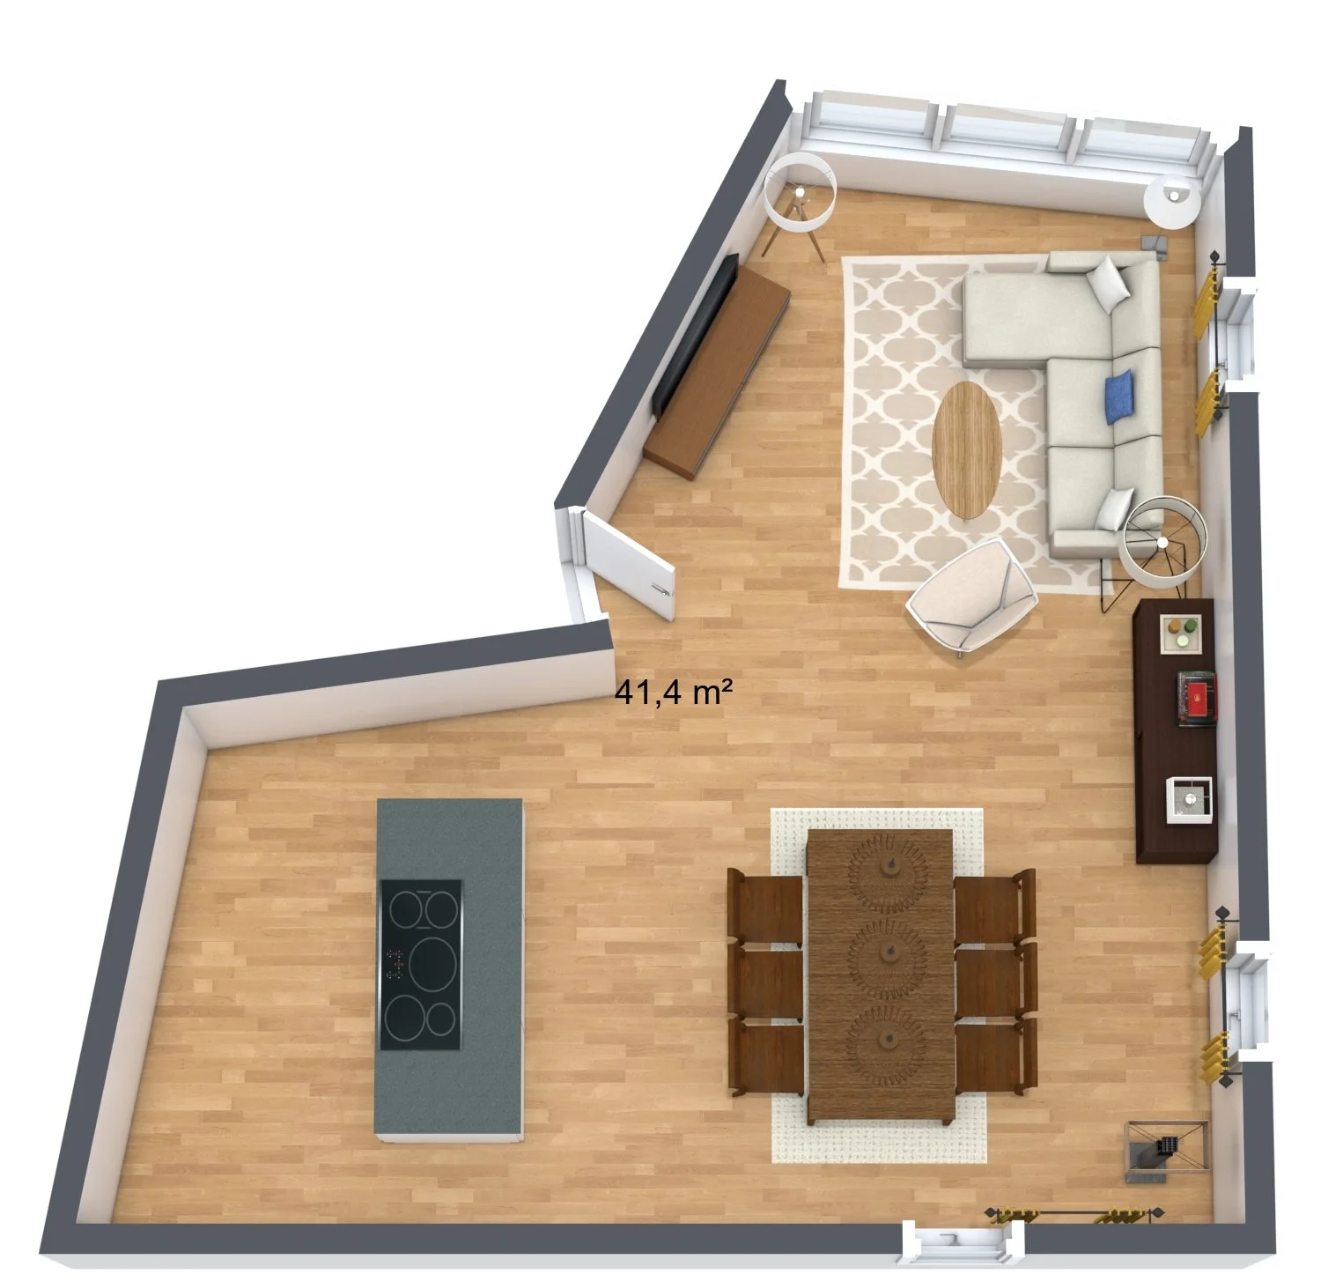
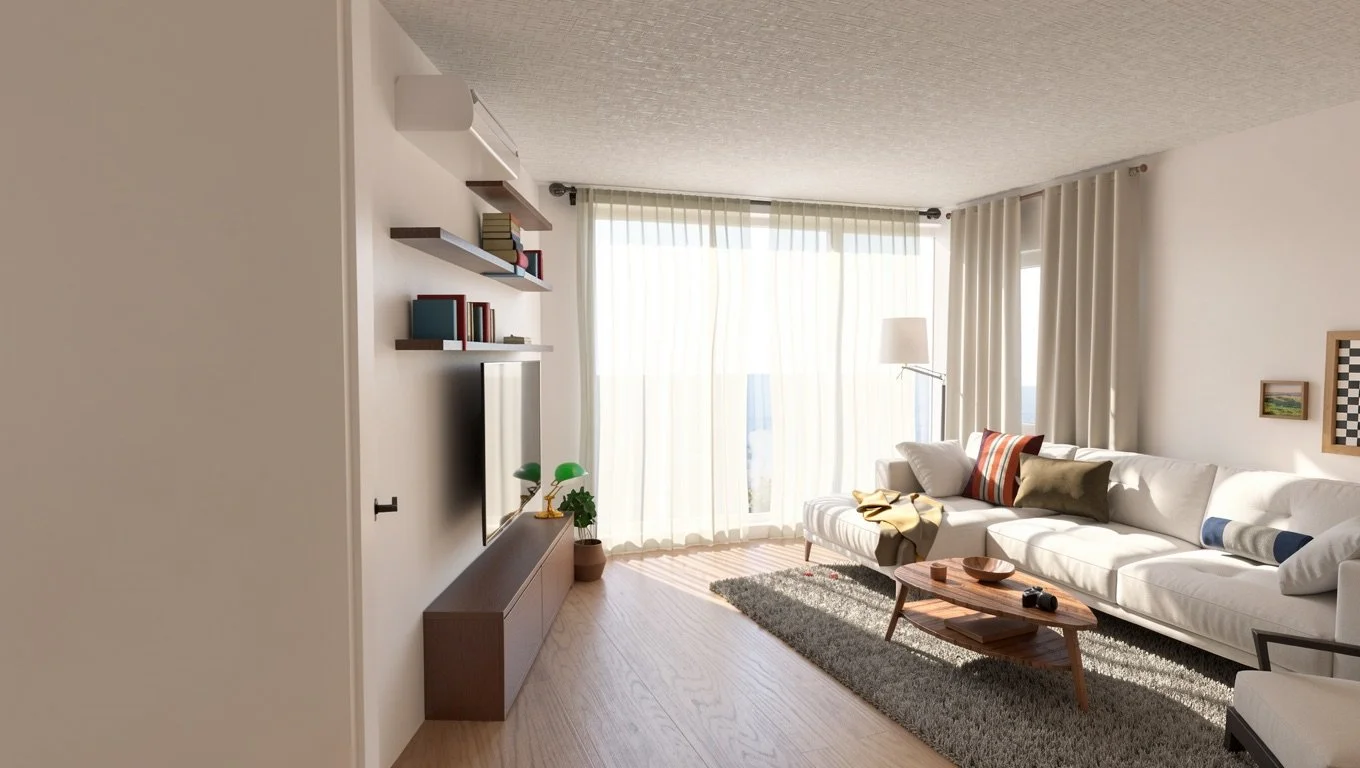
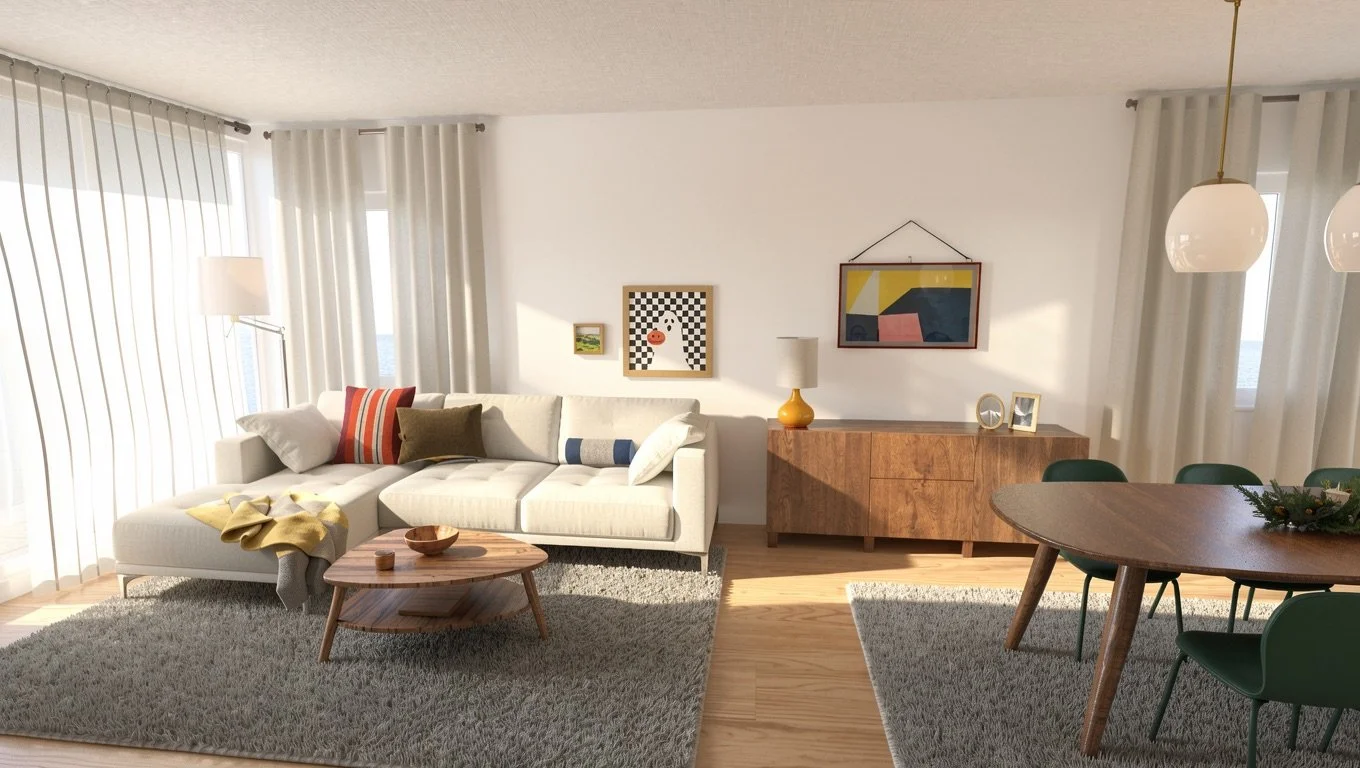
An irregularly shaped room without right angles that brings together the kitchen, dining, and living areas for an active family with children. The space was conceived as a place for connection—where studying, playing, cooking, and shared meals can happen naturally throughout the day. Personal objects and mementoes reflecting the owners’ lives and ethnic heritage contribute to the character and story of the home.
Living & Dining
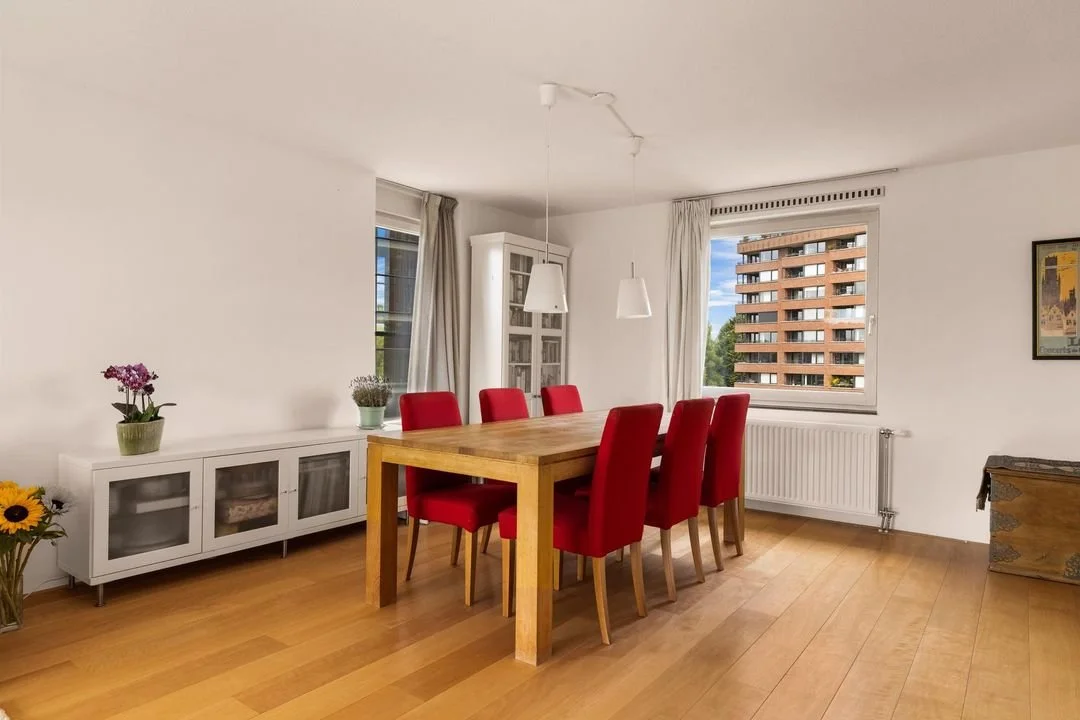
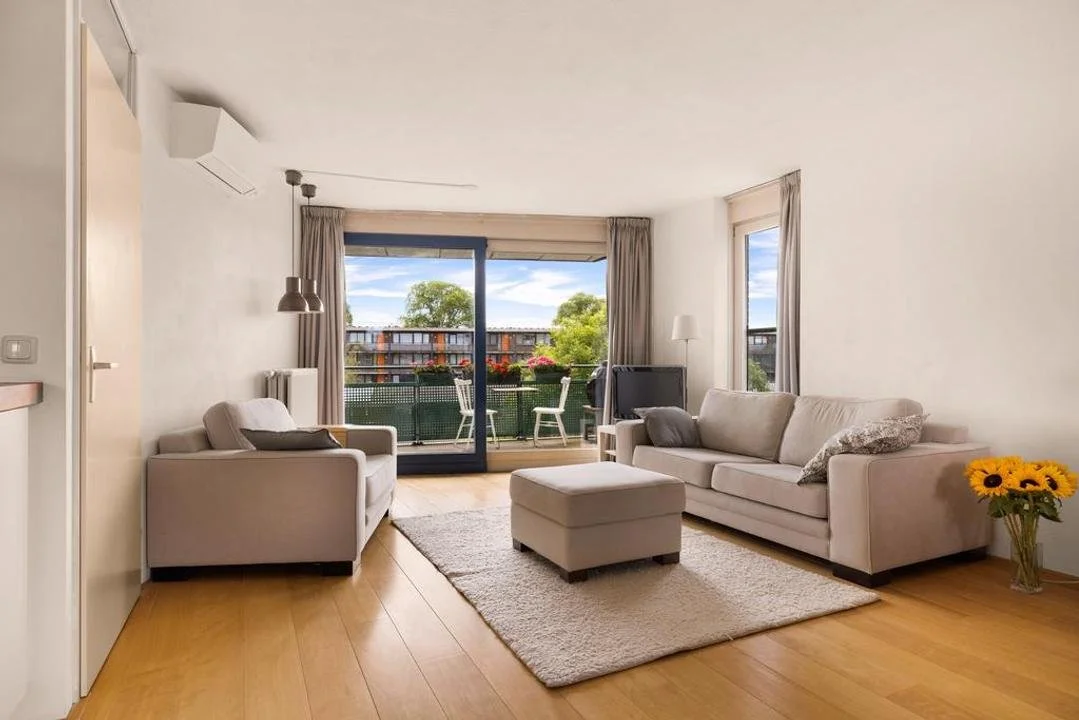
BEFORE
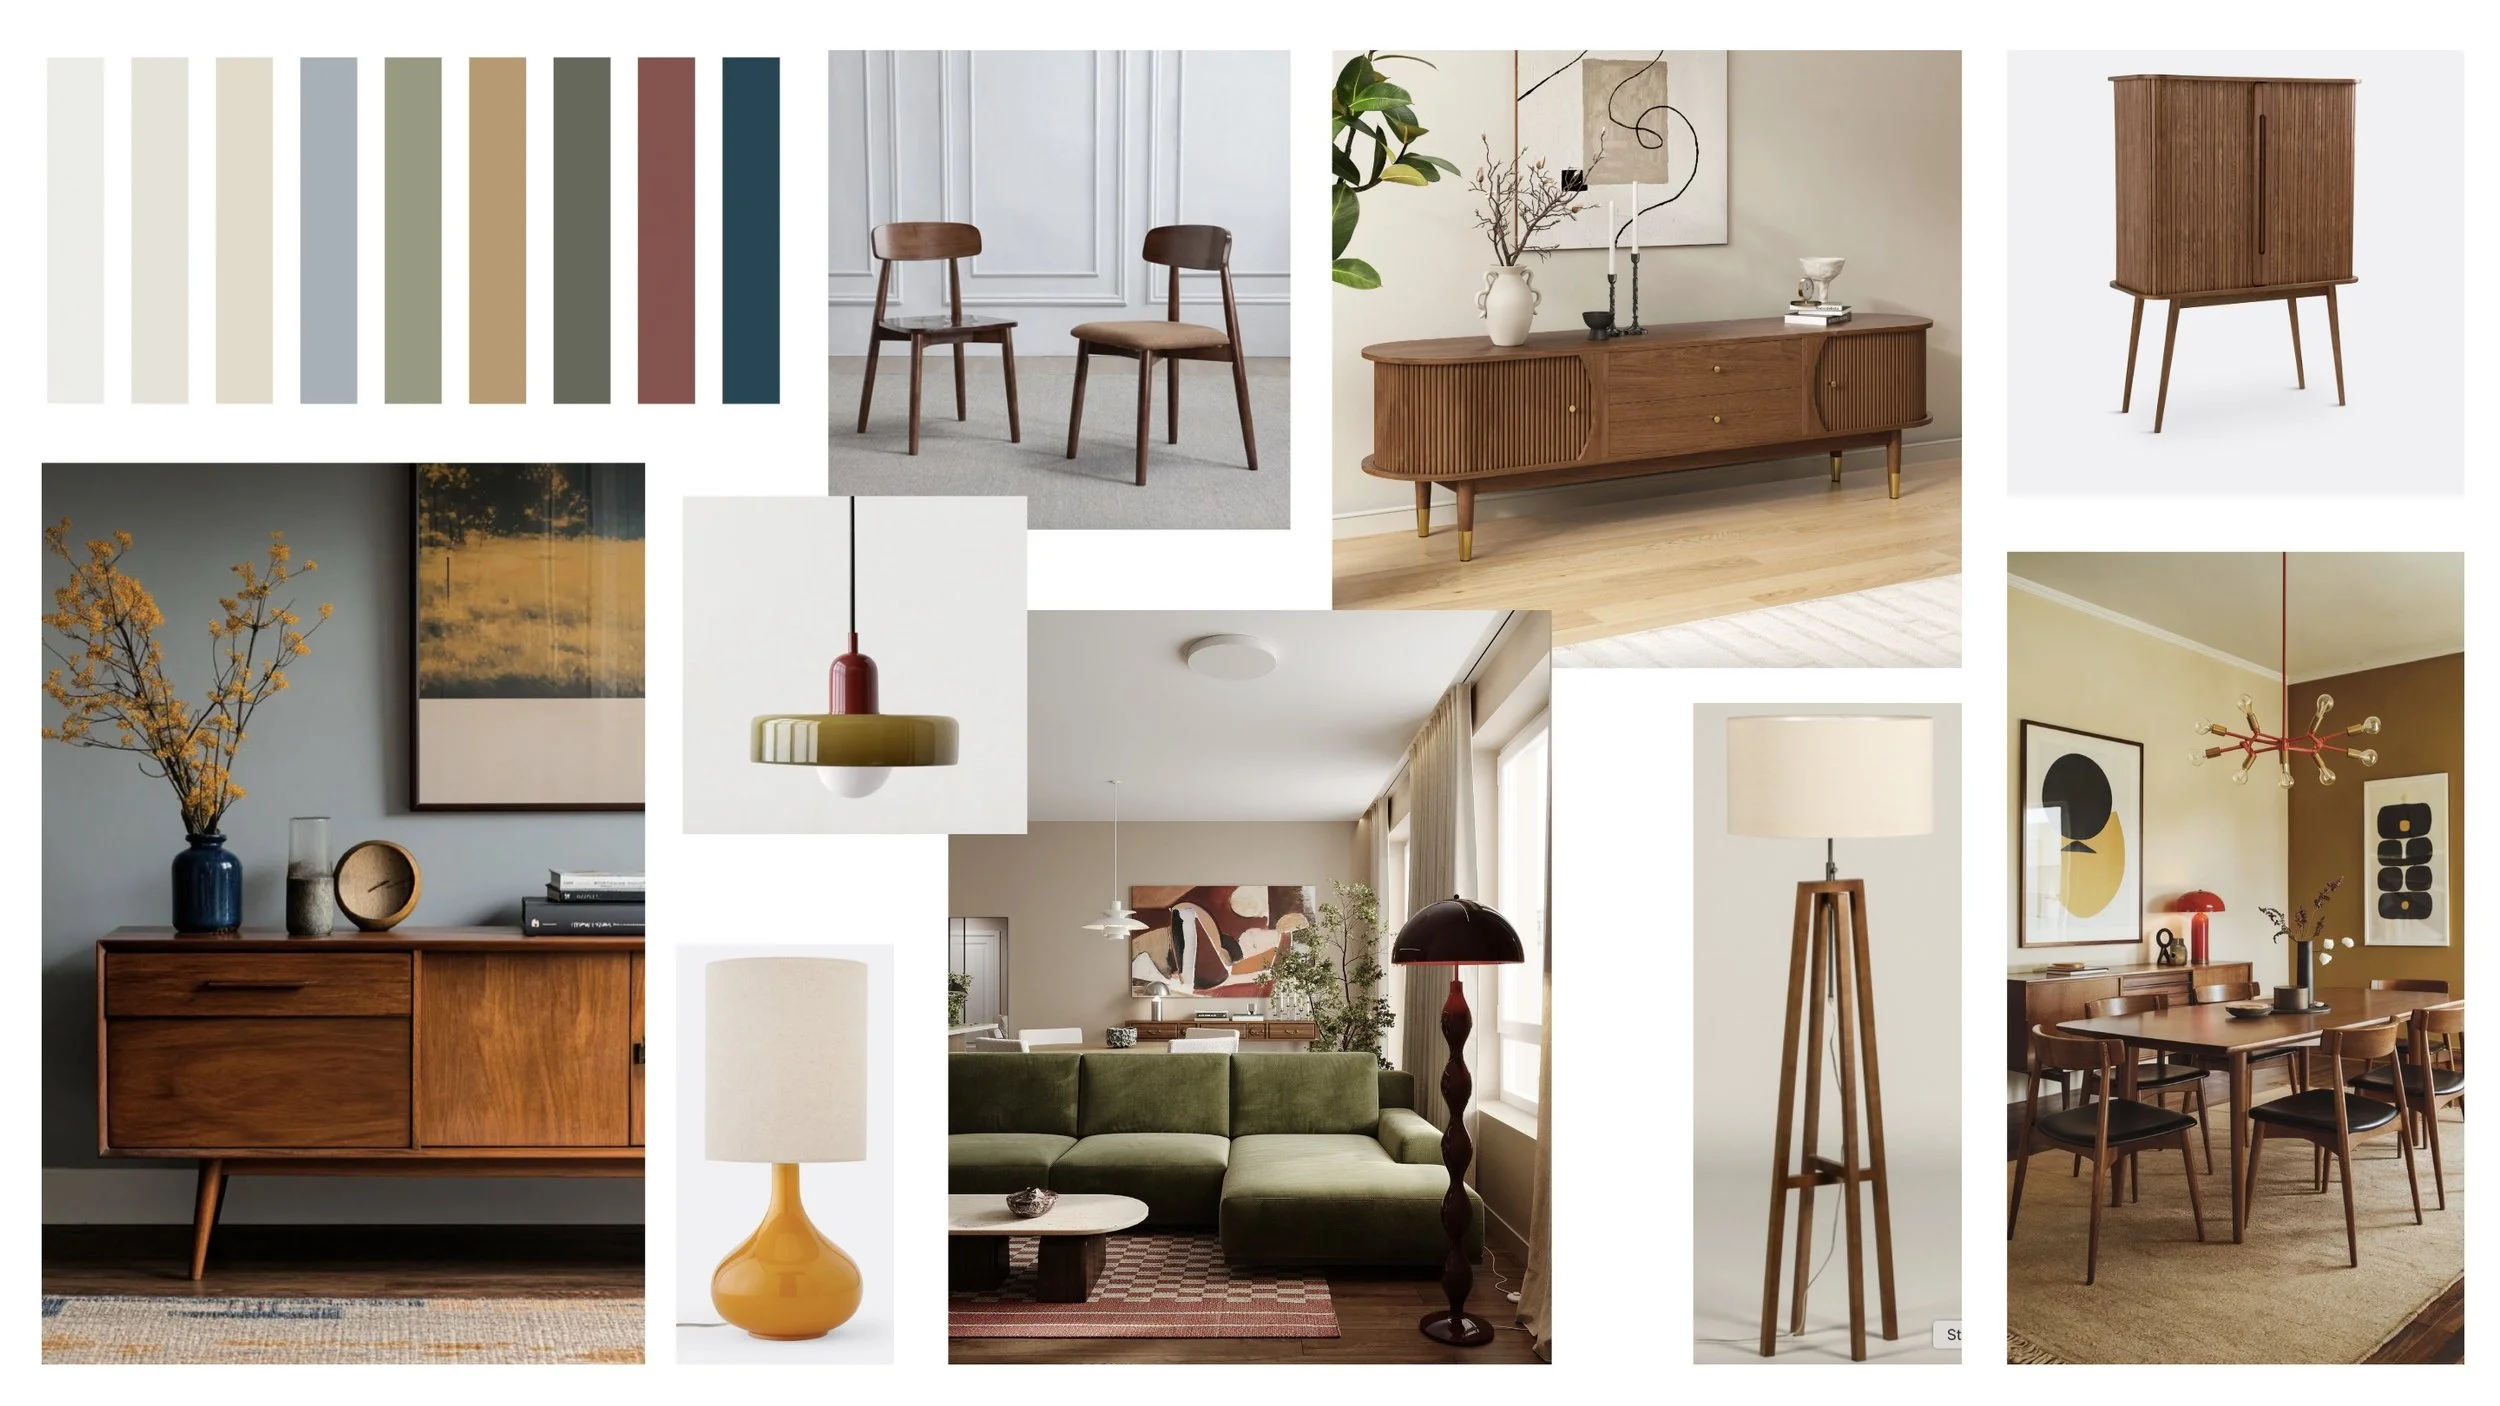
Moodboard
The design consultation focused on working with the clients’ existing furniture, complemented by upgrade suggestions tailored to their taste, along with practical guidance to help them make confident design decisions.
My real goal here was to make the owners of this apartment aware of how much potential lay within.
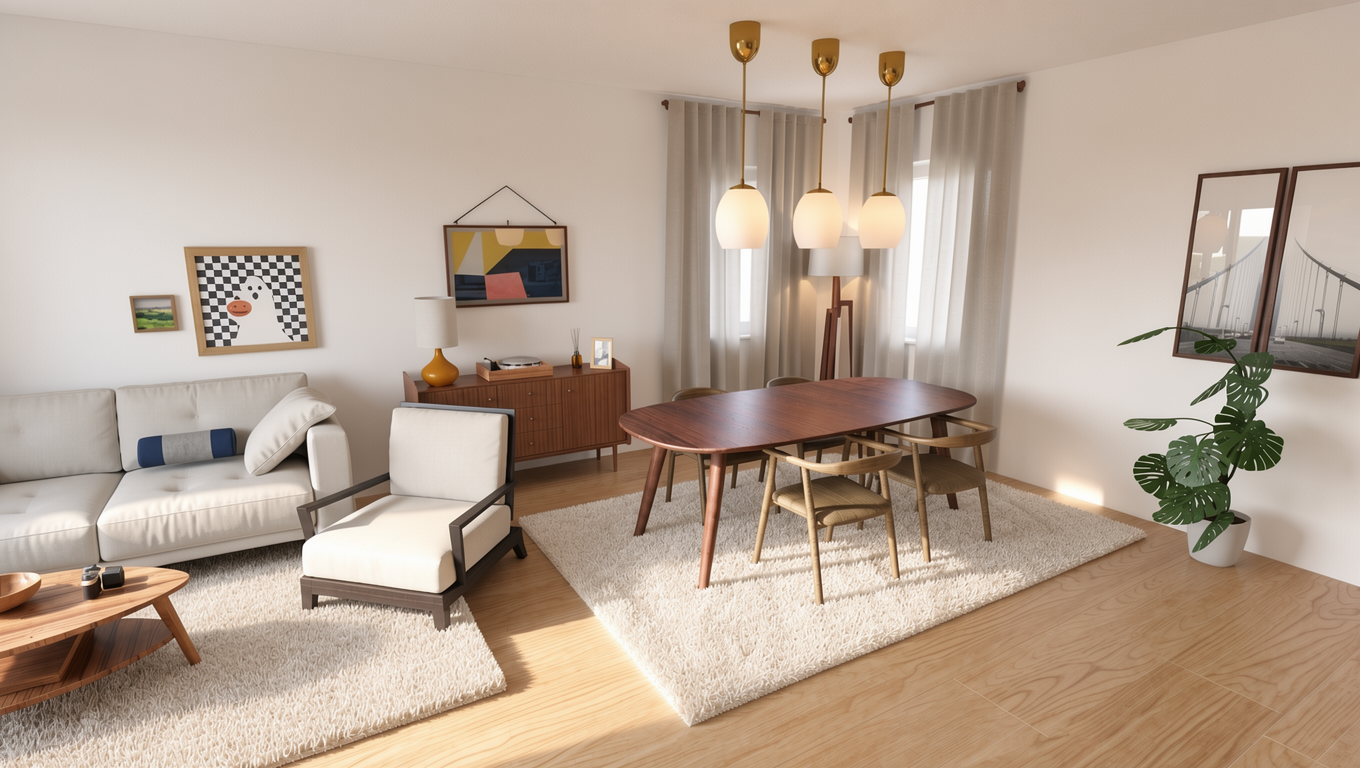
PROPOSAL
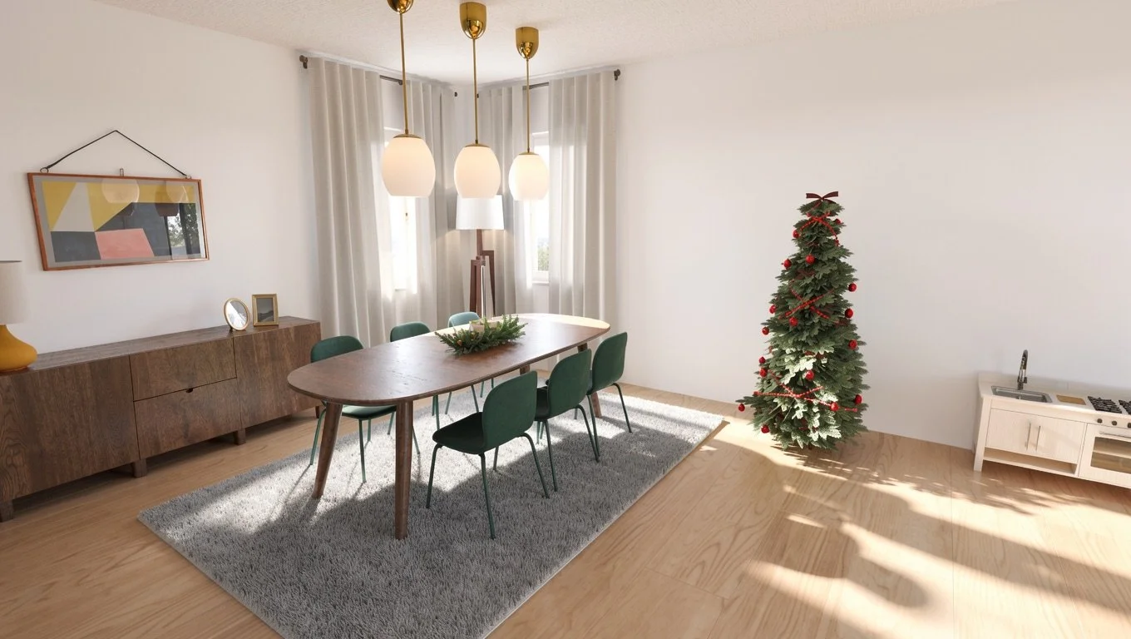
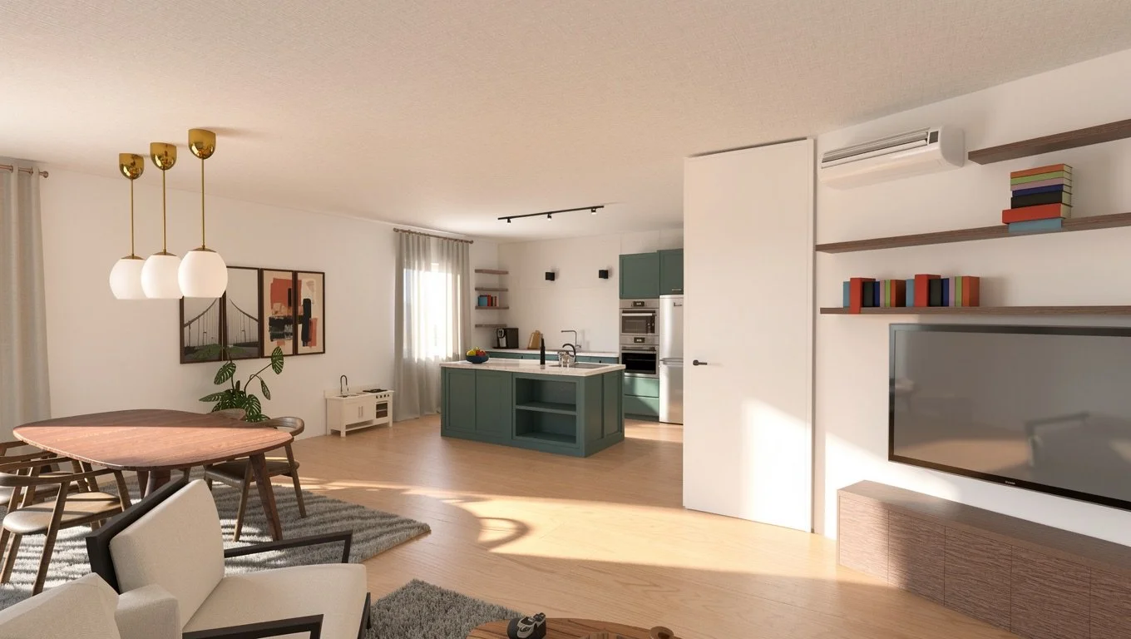
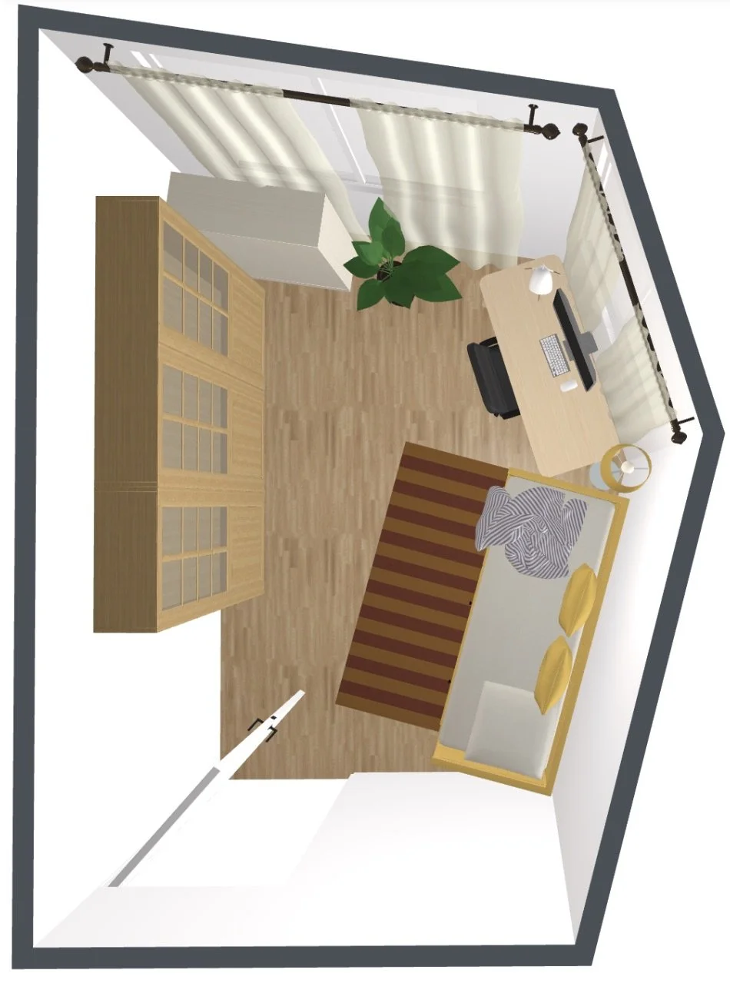
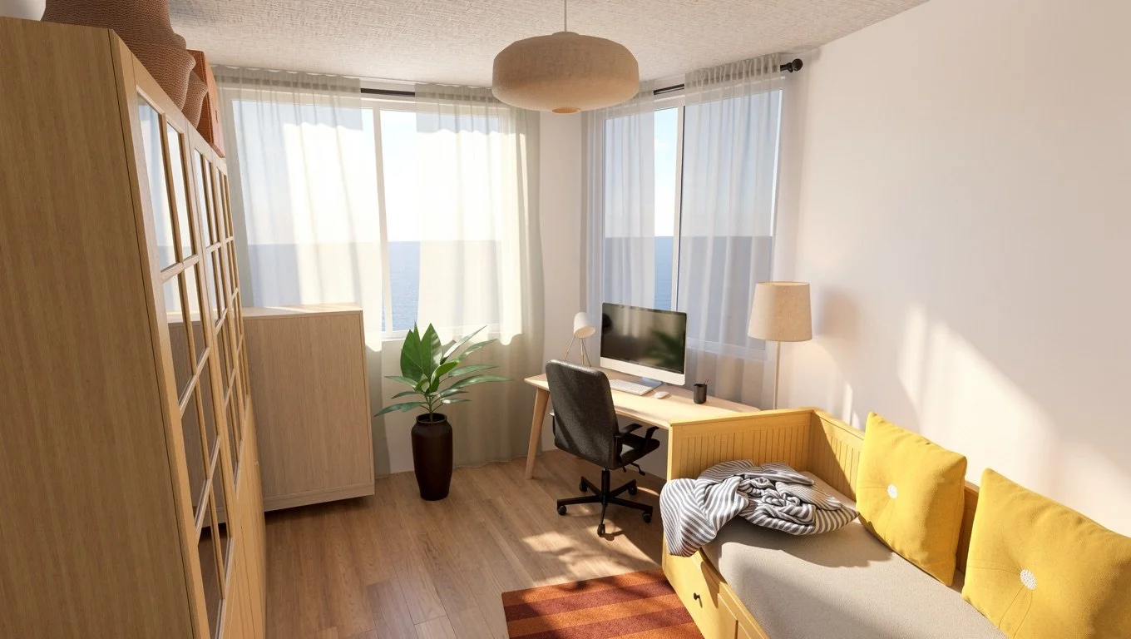
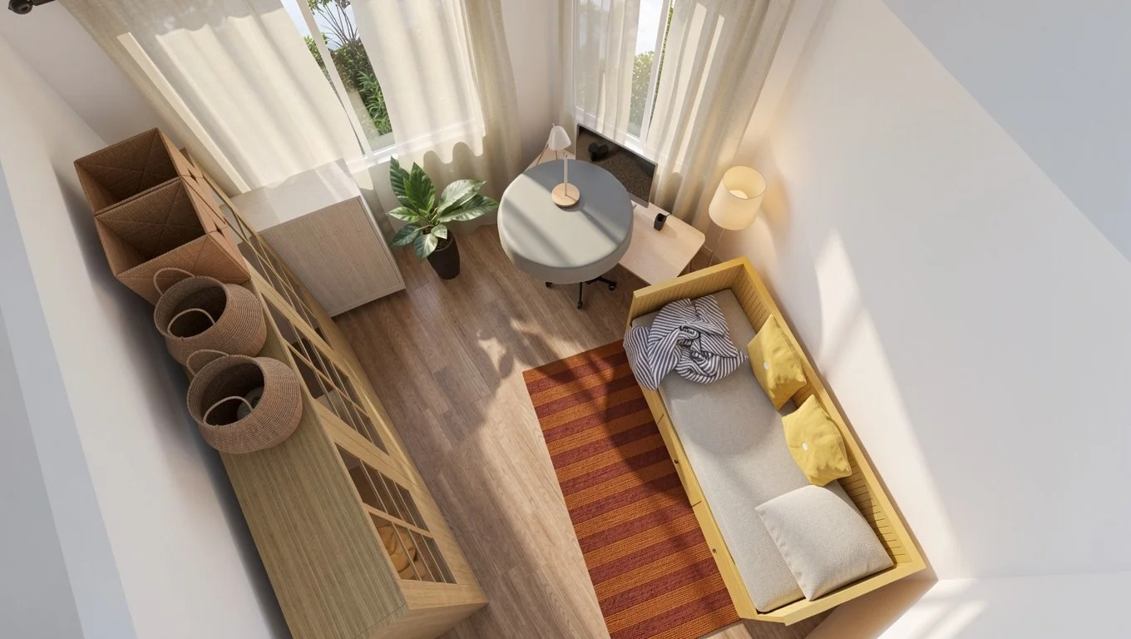
Another irregularly shaped room that had to serve 3 distinct uses:
home-office
guest bedroom
storage space for linens, books and other objects
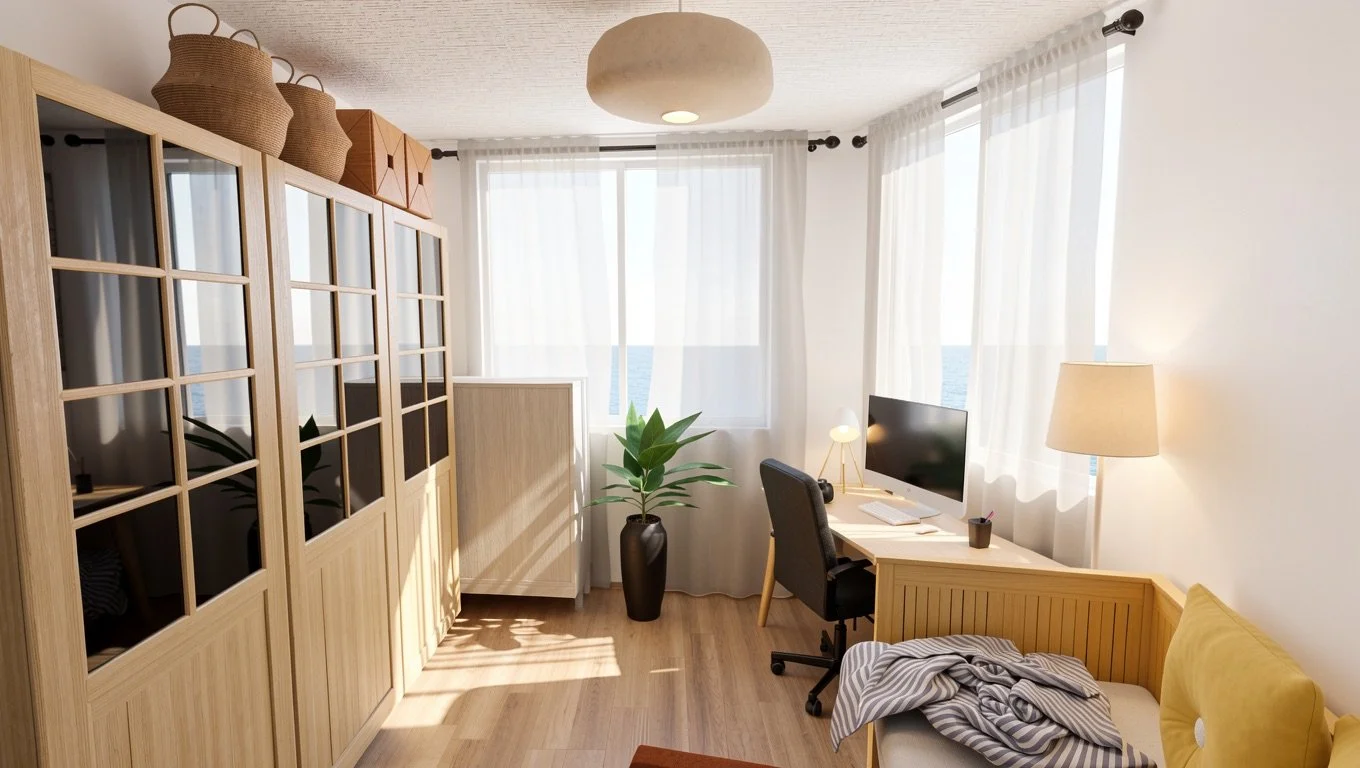
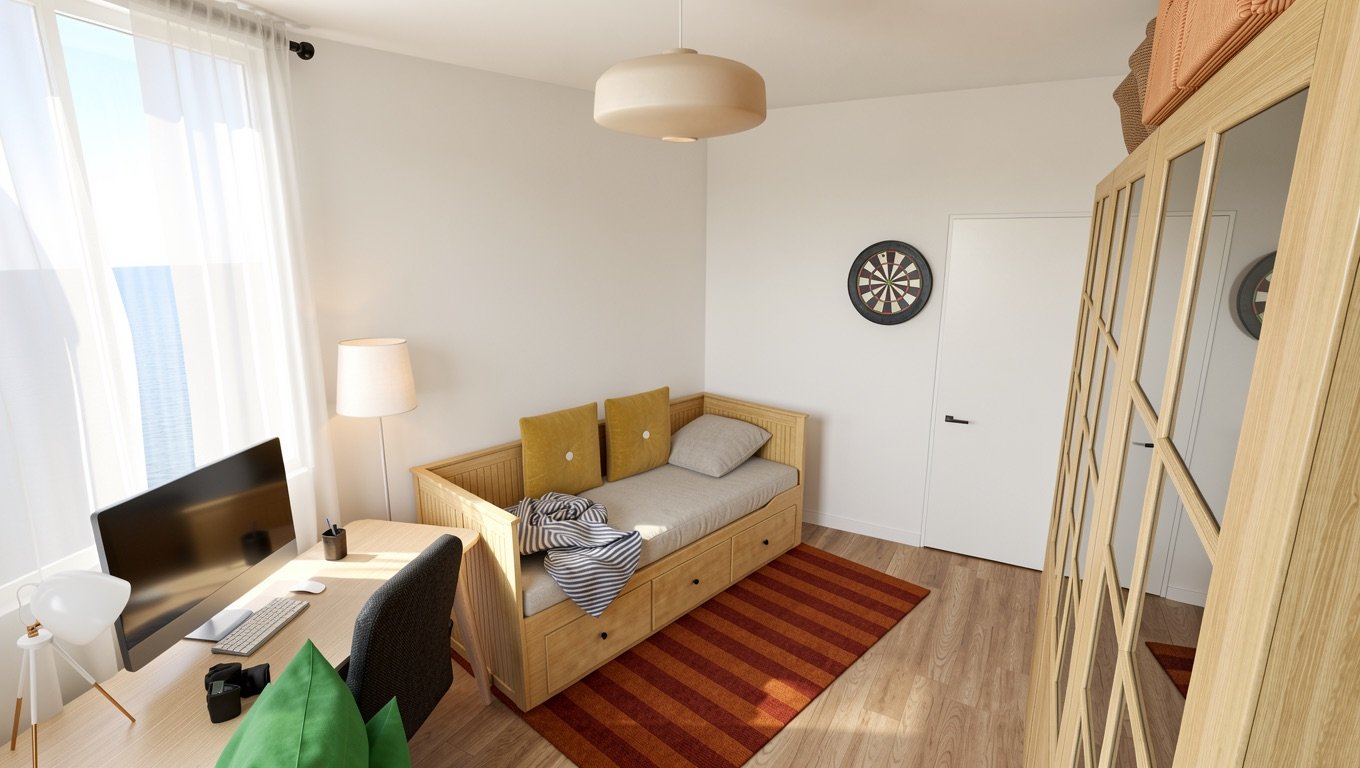
The owners already had the yellow sofa-bed and the desk. They only needed to optimise the use of the space and invest in a cabinet big enough for storage of both linens and books.
Office / Guest bedroom
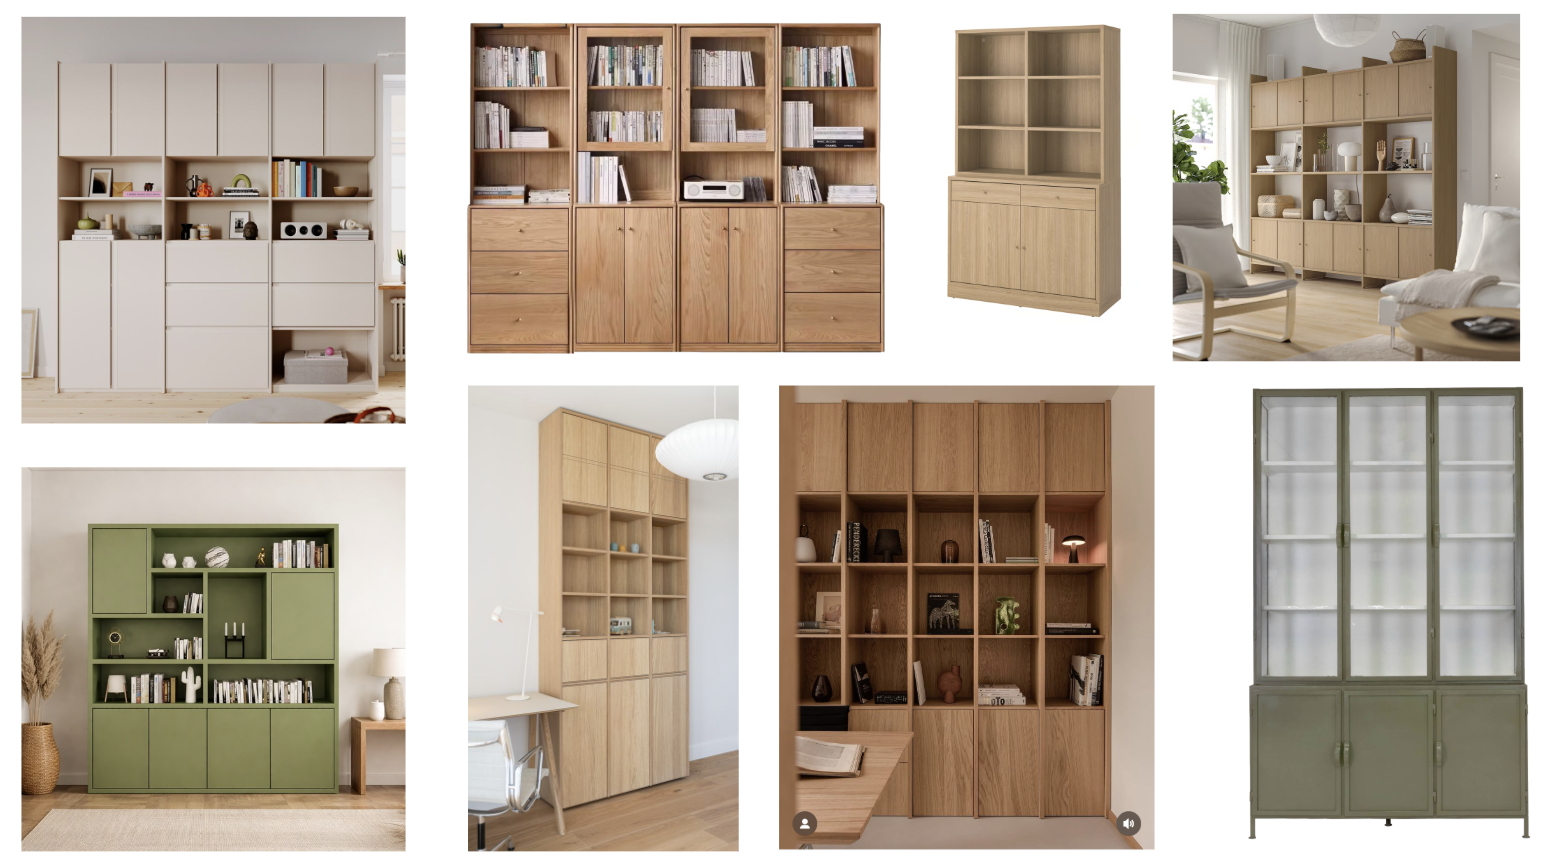
Moodboard
Since we were gonna reuse most of the owners’ furniture, my suggestion was to upgrade the shelving and storage unit with a piece that could double as bed linens and towels storage and an office bookshelf.
A shopping list was provided with suggestions for different designs and under different price ranges to facilitate the clients’ choice.
PROPOSAL
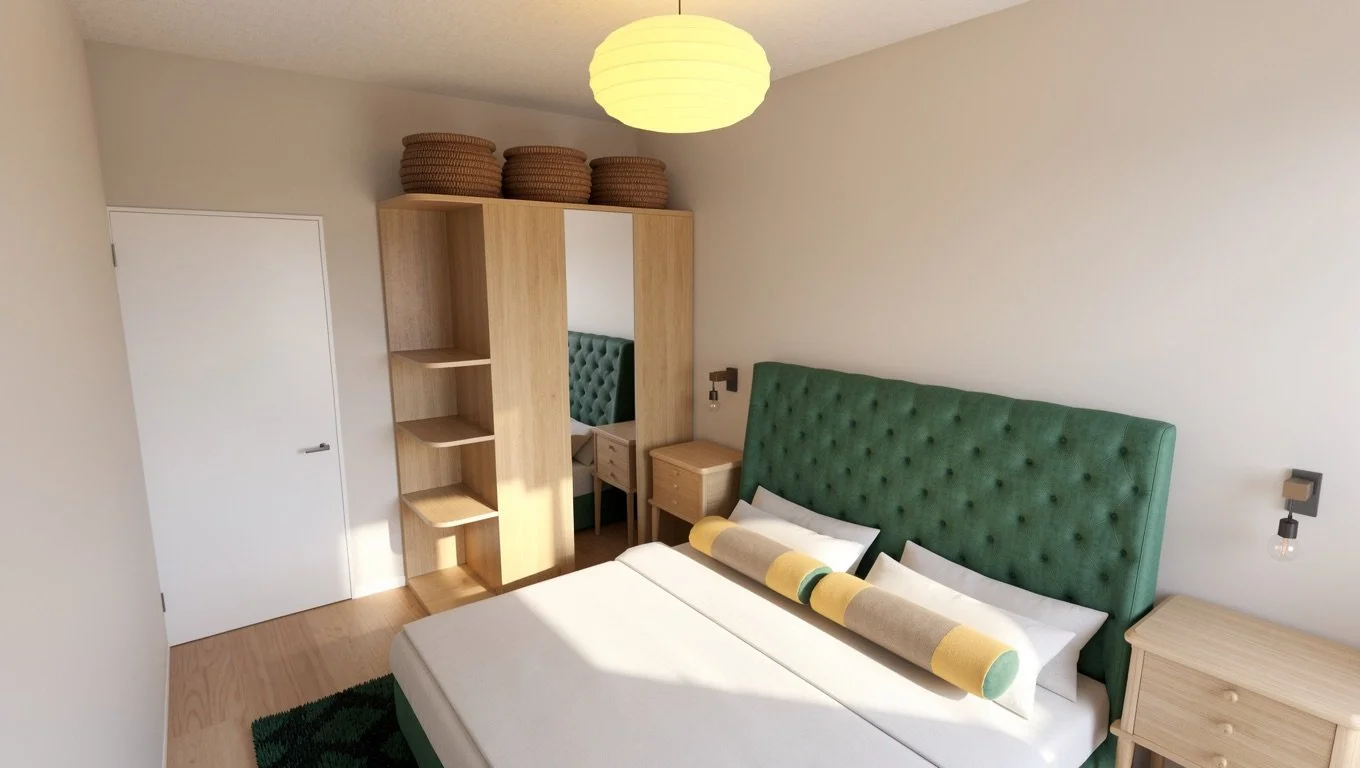
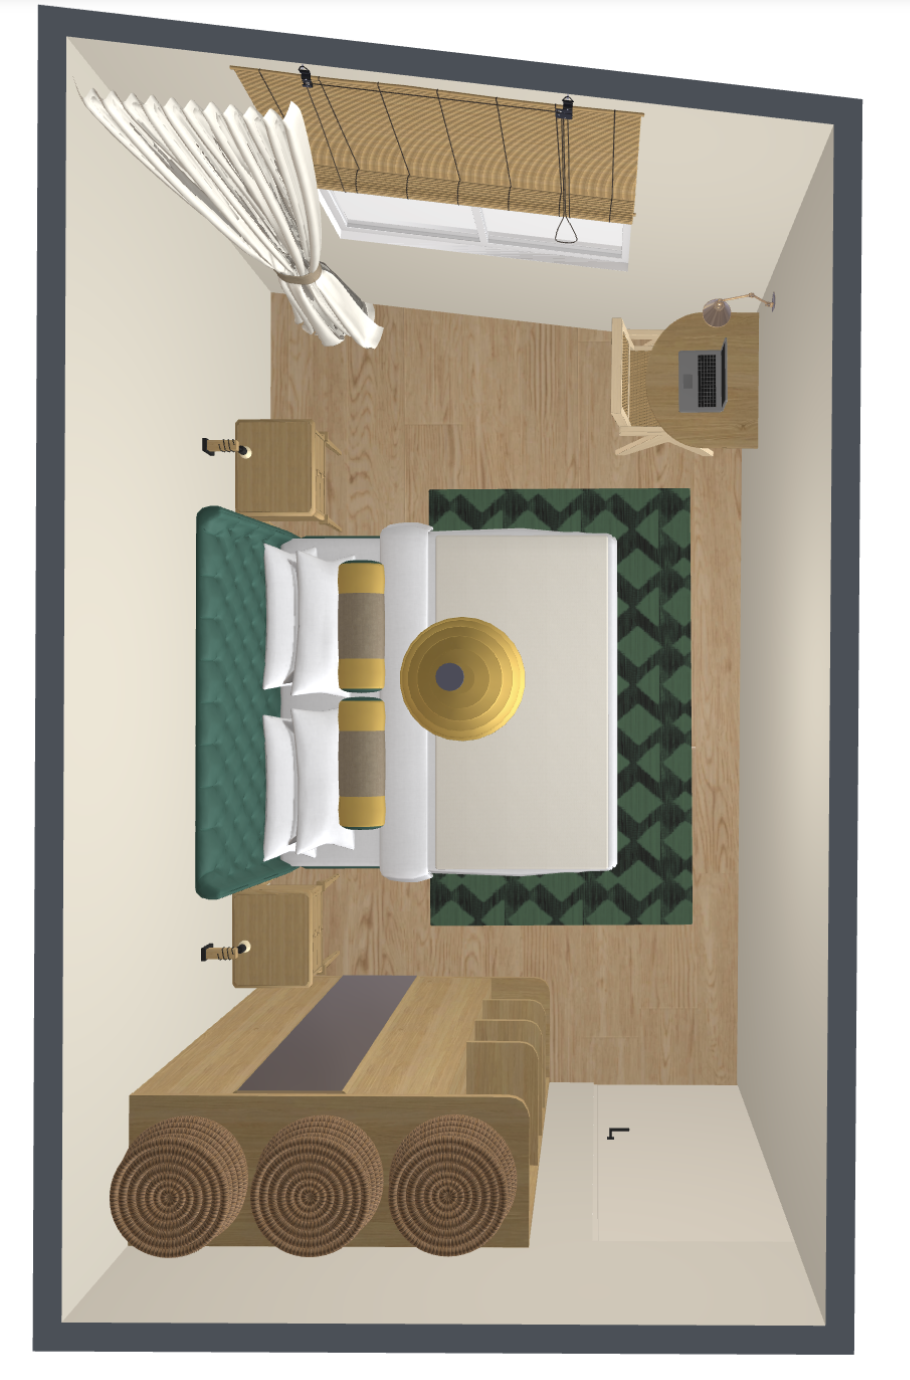
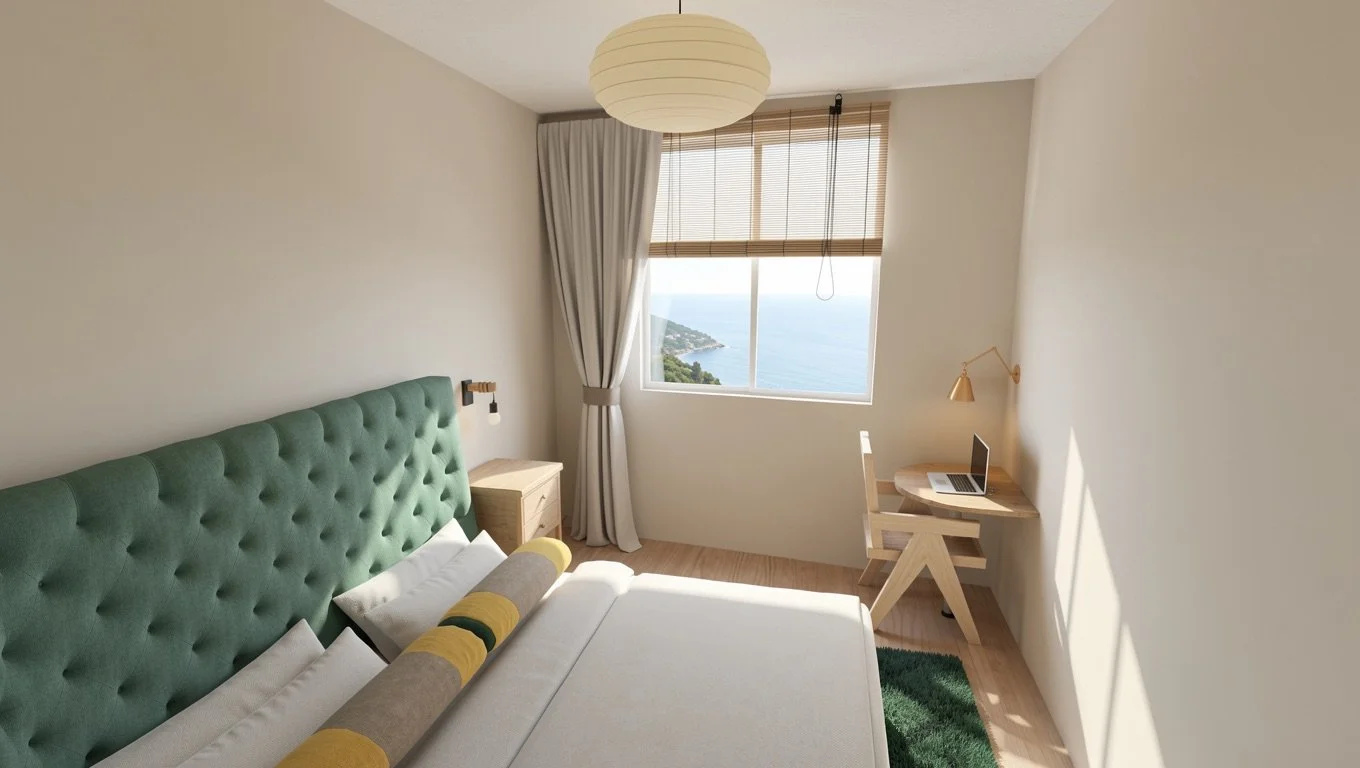
The master bedroom didn’t need much updating; the owners already had most of the furniture, like the velvet green headboard. That was the starting point.
What was needed:
an alternative home office space (when guests are occupying the guest bedroom)
better storage/decluttering
Master bedroom
PROPOSAL